Optimal Furniture Size for Singapore HDB Rooms
Choosing furniture for a Singapore HDB living room is less about filling every centimetre and more about creating circulation zones that still work after the television, shoe rack, dining table and weekend guests arrive. A 90 cm passage can look generous in an empty flat yet feel pinched beside a sofa arm. A dining table that suits a show unit may block the route from the HDB corridor to the kitchen in a compact Tampines, Bedok or Punggol home.
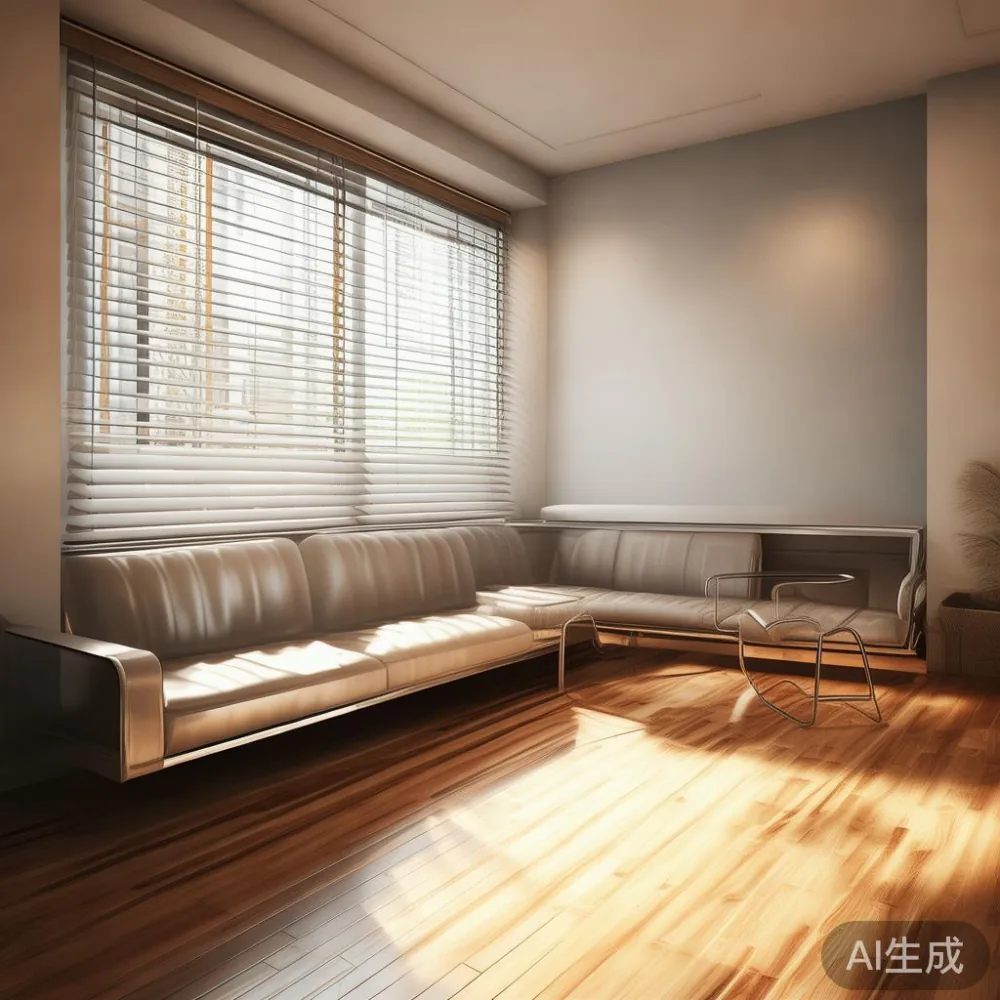
This guide uses practical dimensions, lift access and delivery considerations for Singapore residents. It also considers solid wood and metal furniture, including a metal-framed solid wood sofa, dining table and storage pieces, without losing sight of the calm visual language associated with French light luxury, American light luxury and post-modern light luxury.
What usable space should a Singapore HDB living room have?
Begin by measuring the room at 3 locations: the narrowest point, the longest clear wall and the area in front of the main television or window. Use a tape measure rather than the HDB floor plan because built-up units, dropped ceilings and projecting balcony doors can change the usable dimensions by 5-20 cm.
A workable living room usually needs at least 75-90 cm between the front edge of a sofa and the coffee table. A tighter 55-65 cm gap can suit a compact layout, but nobody should have to twist sideways while carrying a bowl of food. Keep 90-100 cm in front of wardrobes and 75-90 cm beside a dining chair. For a three-seat sofa, allow roughly 210-230 cm of wall length; a two-seat model around 160-180 cm; and a compact two-seat sofa approximately 140-155 cm.
Do not forget secondary routes. In many HDB layouts, the living room also connects the entrance foyer, dining area and balcony. Maintain a clear passage of at least 75 cm where possible. If the main route narrows below 60 cm, choose shallower furniture or relocate the coffee table rather than relying on hope that nobody passes behind it.
For a more disciplined comparison, place scaled cardboard rectangles on the floor. A 200 x 90 cm dining table looks modest on a plan but occupies the same area as six dining chairs when people are seated. A 160 x 80 cm model may be more realistic for a family of four in a compact flat.
How do I measure the HDB lift and corridor before ordering?
Measure the lift car at its narrowest internal width and its door opening separately. The opening matters most: furniture can tilt through a wider lift doorway but may not rotate inside a shallow car. Record the lift internal depth as well. A sofa packaged at 215 x 85 x 42 cm can fit through an 80 cm doorway if it is light enough to turn, but a rigid wardrobe cabinet weighing 85 kg needs a wider turning circle.
For corridor access, measure the door width, corridor turns and any fire hose reel recess. Apartment corridors are often around 120-150 cm wide, while HDB lift doors commonly measure around 80-90 cm. These are planning figures, not guarantees for every block, so checking the specific address remains necessary.
Ask the supplier for the packed dimensions, not just the assembled dimensions. A solid wood bed frame may arrive in two cartons, while a marble table needs separate information about its protected weight. A metal furniture frame should have removable or narrow-profile components if it has to pass through a tight lift. For product questions, MIDHILL can be contacted on +86 188 2788 2512 to confirm packaging and the destination access conditions before dispatch.
Also check the route from the delivery vehicle to the lift. A trolley with 25-30 cm wheels and a load rating of 150 kg will handle most assembled pieces, but stairs and landings create the real difficulty. Delivery to a ground-floor unit may take 30-60 minutes; a high-floor lift move may take 15-30 minutes if the lift reservation works on the first attempt. Add 1-3 working days for a controlled delivery appointment and a possible second visit if access details are incomplete.
Should I choose a solid wood sofa or a metal-framed sofa?
For an HDB living room, seat depth and width often matter more than material. A compact metal-framed solid wood sofa measuring 170 x 82 cm can give two adults room to sit without taking over the room. Its slim frame may also preserve visual space beside a 35-40 cm wide sideboard. A conventional solid wood sofa with a 95 cm depth can feel deeper and may require at least 100 cm between it and the dining area.
Check the seat height too. A 40-43 cm seat is easier for many adults to rise from, while a 36-38 cm low profile can suit a smaller room but may be less comfortable for older family members. Look for seat depth around 52-58 cm for daily use. Deep lounge seating at 60-65 cm is comfortable for reclining but consumes valuable floor area.
Metal furniture introduces another point: confirm that the frame is properly joined, the finish resists scratching and the floor protectors are included. Avoid placing a metal-framed sofa directly against a frequently wet balcony door. In humid conditions, maintain indoor humidity around 40-65% and leave 8-10 cm of ventilation space behind the piece.
If the design references a showroom mood rather than a heavy European look, searching for how to style Japandi sofa in apartment can help identify a low frame, warm timber and restrained upholstery. For an airy apartment with 2.25-2.4 m ceilings, a 170-190 cm sofa is often easier to balance than a 220 cm statement model. Curtain drops, a 120 cm media unit and a 100 cm rug can visually anchor the arrangement.
One real test came during a supplier visit last month. I measured a display sofa with a metal frame and a solid wood rail that looked narrow from the front. It was 212 cm long, 89 cm deep and 78 kg. It passed the lift doorway diagonally, yet its packed carton measured 228 x 98 x 38 cm. The lesson was simple: showroom width and delivery width were different numbers, and both belonged on the order checklist.
What size coffee table and dining table fit without crowding?
A rectangular coffee table should be roughly two-thirds the sofa width for visual balance. For a 180 cm sofa, choose a 100-120 cm table; for a 200 cm sofa, consider 110-130 cm. Leave 35-45 cm between the sofa and table if possible. Round tables of 70-80 cm diameter work well in narrow rooms because they soften movement and offer no sharp corners near a main walkway.
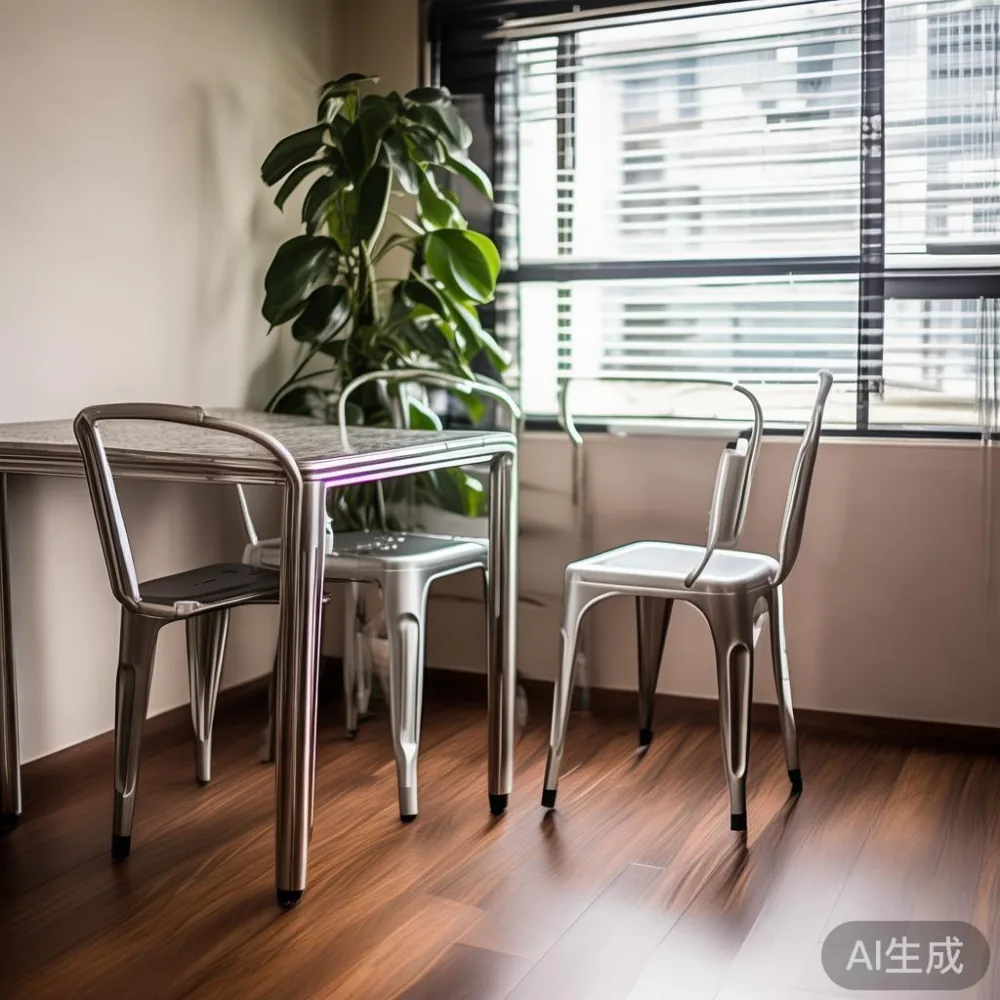
For dining, a four-person table usually needs at least 120 x 75 cm, while six diners require around 150-180 x 80-90 cm. Each diner benefits from about 55-60 cm of edge width. In an open-plan HDB unit, subtract the pulled-out chair zone from the room before buying. A 140 x 80 cm table may seat four, yet the chairs could still overlap a 160 cm sofa. If space is limited, a 120 x 70 cm table with one end against the wall can serve four during weekday meals and expand to six for occasional gatherings.
A marble table needs careful measurement because stone tops are heavy and difficult to move. A 130 x 70 cm marble dining table may weigh 65-95 kg, depending on thickness and whether it has a timber or metal support structure. Confirm the top is supplied separately and ask the retailer to specify the lifting method. A solid wood dining table weighing 45-60 kg may still need two people above 40 kg each.
Budget in Singapore dollars before adding GST. A practical four-seat solid wood dining table may fall around SGD 1,200-2,000 before delivery, while a 140-160 cm marble or metal-base model may range from SGD 1,600-3,200. Prices change with timber, finish and dimensions, so compare the quoted specification rather than the headline price alone.
How wide should a sideboard, wardrobe and nightstand be?
Sideboards should generally occupy 55-70% of the wall they sit against. On a 240 cm wall, a 150-170 cm sideboard leaves generous breathing room; on a 180 cm wall, a 100-120 cm model is more suitable. Depth around 35-40 cm is enough for media equipment and display objects while preserving circulation. Allow 10-15 cm behind a sideboard for cable management.
Wardrobes are usually best placed on a full-height wall, but only if their doors can open without striking a bed. A 150 cm double wardrobe requires about 150 cm of clear floor space plus a little extra for access. In an HDB bedroom, a sliding system may suit a 120-150 cm wall opening, while hinged doors need around 90-110 cm of swing clearance. If comparing styles, the phrase European light luxury wardrobe vs Japandi bed reflects a useful design distinction: the former often brings panelled doors and decorative profiles, while the latter favours clean lines, light timber and visual restraint.
For planning, shoppers often search for the best Minimalist wardrobe for 2026, although the right size still depends on the bedroom. A 100-120 cm wardrobe can be divided into hanging, shelving and drawer zones. A 90 cm wide sliding wardrobe may fit one long-hang section and two shelves, but it should not be advertised as equivalent in storage to a 150 cm hinged unit.
A nightstand beside a queen bed is commonly 40-50 cm wide. It should align approximately with the mattress edge, sit 2-5 cm above the mattress, and leave 60-75 cm of passage on the more frequently used side. Avoid squeezing a 45 cm nightstand into a 55 cm gap between the bed and wall. If there is no room, a 25-35 cm wall shelf or 30 cm narrow table can serve as a compact alternative.
For a light-luxury effect, focus on proportion and finish rather than adding every decorative feature. French light luxury tends to use curved profiles, muted fabrics and warm woods. American light luxury often leans on generous upholstery and clear silhouettes. Post-modern light luxury can mix a metal frame with timber, stone and simple geometry. Whatever the reference, check that a wardrobe at 180-210 cm tall does not visually press into a low ceiling.
Are you choosing furniture for delivery, maintenance and long-term use?
Delivery dimensions should be treated as part of the furniture specification. Record the packed length, width, height, total weight and number of cartons. For a metal dining table, confirm whether the top separates from the base. For a bed frame, ask whether the headboard and side rails form separate packages. For a marble table, request a clear instruction not to lift it by the projecting edges.
Solid wood reacts to humidity and daily use, so ask about the species, finish and care instructions. Allow an unfinished or newly finished piece to acclimatise if the supplier recommends it. For a solid wood sofa, check the frame joints, foam density and whether the cushions are reversible. A frame with a 10-year structural warranty offers useful protection, but the warranty terms should still be read for exclusions relating to transport, moisture and commercial use.
Refinishing can extend the life of a wood piece, although the scope depends on the original finish and construction. Metal furniture should be inspected for coating chips, rust or weld points. A reputable supplier can explain maintenance with a damp cloth for ordinary marks and a specific touch-up process for damaged powder coating.
Cost is also affected by GST. Singapore’s current GST rate is 9%, so a SGD 1,500 item before GST becomes SGD 1,635 if the price excludes tax. Delivery may be separate. At MIDHILL, free shipping applies to qualifying orders over US$350, which is approximately SGD 460 at an exchange rate near SGD 1.31 per US$1. Because exchange rates move, confirm the final Singapore-dollar amount before payment.
Returns and warranty support should be considered before checkout. MIDHILL provides a 14-day return window and a 10-year structural warranty, with lifetime refinishing available under the stated service terms. Keep the product identification, packaging and installation record. Standard production and regional delivery windows are often around 20-45 days after confirmation, while custom finishes and sizes can require 45-75 days.
What measurements should I confirm before placing the order?
Create one final list for every piece: room width, wall length, ceiling height, door width, lift dimensions, corridor turns, packed dimensions, weight and delivery date. For a sofa, include seat height and depth. For a bed frame, include the mattress size and the space needed to open drawers. For a dining table, include chair pull-out space. For a wardrobe, include door swing. For a nightstand, include the gap beside the bed. For a marble table, include the route and number of installers required.
Style comparisons can guide the finish, but they cannot replace measurements. French bed vs Italian light luxury bed may point towards ornate profiles versus sculptural upholstery, yet both still need to fit the bedroom wall and lift route. Searches for under 2000 French provincial furniture may reveal appealing dining sets and nightstands, but provincial curves can consume more visual and physical space than straight-edged pieces.
Think about three operating conditions: an ordinary weekday, a day with four relatives visiting and the movement of delivery staff. If the arrangement works in all three, the room is likely to remain comfortable rather than merely photograph well. Keep at least 75 cm along the principal route, 35-45 cm between a sofa and coffee table, 90 cm in front of a wardrobe and adequate chair clearance around the dining table.
A balanced HDB living room may contain a 170-190 cm sofa, a 100-110 cm coffee table, a 120-140 cm four-person dining table and a 100-150 cm sideboard. In a more spacious condo living area, a 200-220 cm sofa can work if the clear route remains at least 90 cm. These ranges are practical starting points, not fixed rules; odd room dimensions, window positions and household habits will determine the final configuration.
The goal is not to make the room appear empty. It is to give each activity enough room while preserving the calm proportion associated with light-luxury interiors. Accurate measurements, access checks and realistic delivery planning protect that proportion long after the showroom photograph has been taken.