Selecting HDB Living Room Furniture in Singapore
A Singapore HDB living room can look generous on a floor plan but feel narrow once the sofa, dining table, coffee table and television console are in place. The practical question is not simply how large a room is. It is how much usable space remains after circulation, lift access and daily habits are considered.
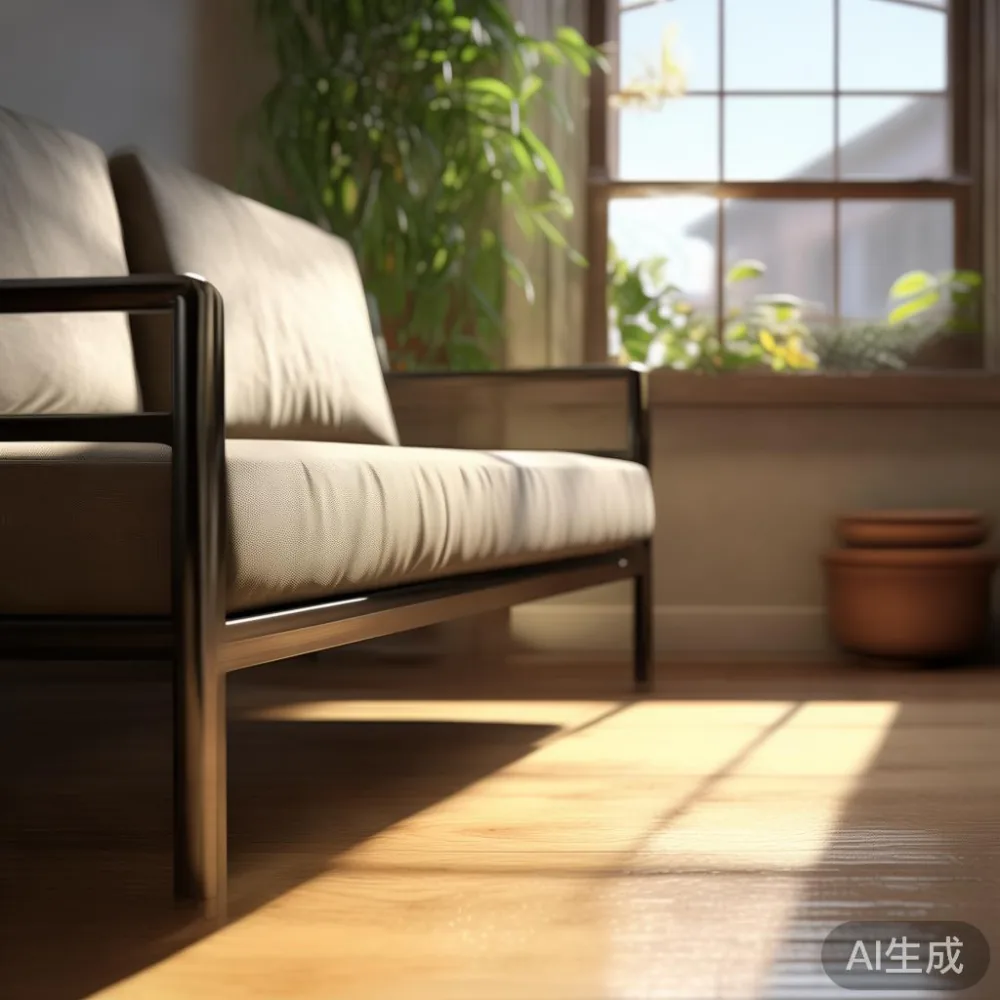
For residents in Tampines, Bedok and Punggol, the most reliable approach is to measure the room, the lift and the route from the car park before ordering. A 220 cm sofa may fit through the flat door and still dominate a compact living room. Conversely, a slim 180 cm sofa can feel too short for a family of four if the room supports a longer arrangement.
MIDHILL designs furniture around real residential dimensions, with metal furniture frames, solid wood components and restrained light-luxury detailing. Its Singapore customers also benefit from a 10-year structural warranty, lifetime refinishing, 14-day returns and free shipping on orders over US$350, equivalent to approximately SGD 465 at an indicative rate of SGD 1.32 per US$1. The final GST and exchange rate should be confirmed at checkout.
What floor area should I subtract from my HDB living room?
Start with the room's internal length and width, not the advertised floor area. HDB homes often combine a living room with dining space, while some newer layouts include a bay or an enlarged balcony accessed through a sliding panel. Measure each usable section and note doors, windows, air-conditioning outlets and fixed walls.
For a typical 28 to 42 sqm flat, a practical furniture zone of 9 to 15 sqm may remain after accounting for entry storage and the connection to the dining area. Clear a walking route of at least 75 cm between the sofa and coffee table, 90 cm between a sofa and dining chairs, and approximately 60 cm in front of wardrobes or television cabinets. These are working dimensions rather than fixed building rules, but they prevent furniture from blocking household movement.

One rule I would not ignore is to sketch the room to scale. Last month I visited a Bedok family home and realised that the sofa looked suitable in the showroom yet left only 54 cm beside its armrest. A simple layout on graph paper exposed the issue before delivery. The family replaced a 220 cm model with a 192 cm solid wood sofa with slim metal furniture legs, restoring a comfortable 74 cm passage.
For straight rectangular rooms, keep the longest sofa or dining table parallel to the wall and leave 30 to 45 cm between a cabinet and the wall where ventilation or skirting requires it. For L-shaped living areas, position the sofa within the longest uninterrupted wall and use a corner dining table or a 90 cm round dining table instead of forcing a rectangular table into the junction.
How wide should a sofa be for a Singapore living room?
A sofa width should relate to the number of daily users and the clear wall length, not merely the square metres. A 160 cm two-seater suits many HDB living rooms, while a 180 to 200 cm two- or three-seater handles couples and small families. Three-seat models commonly run from 210 to 240 cm, with deeper versions reaching 95 to 105 cm.
Allow 10 to 15 cm between the sofa arm and a nearby wall for visual balance, unless a tight alcove requires a narrower arm. Check that the sofa can enter the lift. A 210 cm sofa may fit diagonally in a standard passenger lift, but turns around the landing and corridor can still create problems. Measure the lift door at its narrowest point, the internal depth and the diagonal from the lower door corner to the opposite upper corner.
For a dining area connected directly to the living room, keep the combined sofa-and-table composition within about 330 cm of wall length when possible. This allows a 190 cm sofa, a 45 cm circulation zone and a 95 cm round table without making the room feel crowded. Searches for the best European light luxury sofa for 2026 often surface impressive deep models, but European proportions need careful adaptation before they enter a Singapore flat.
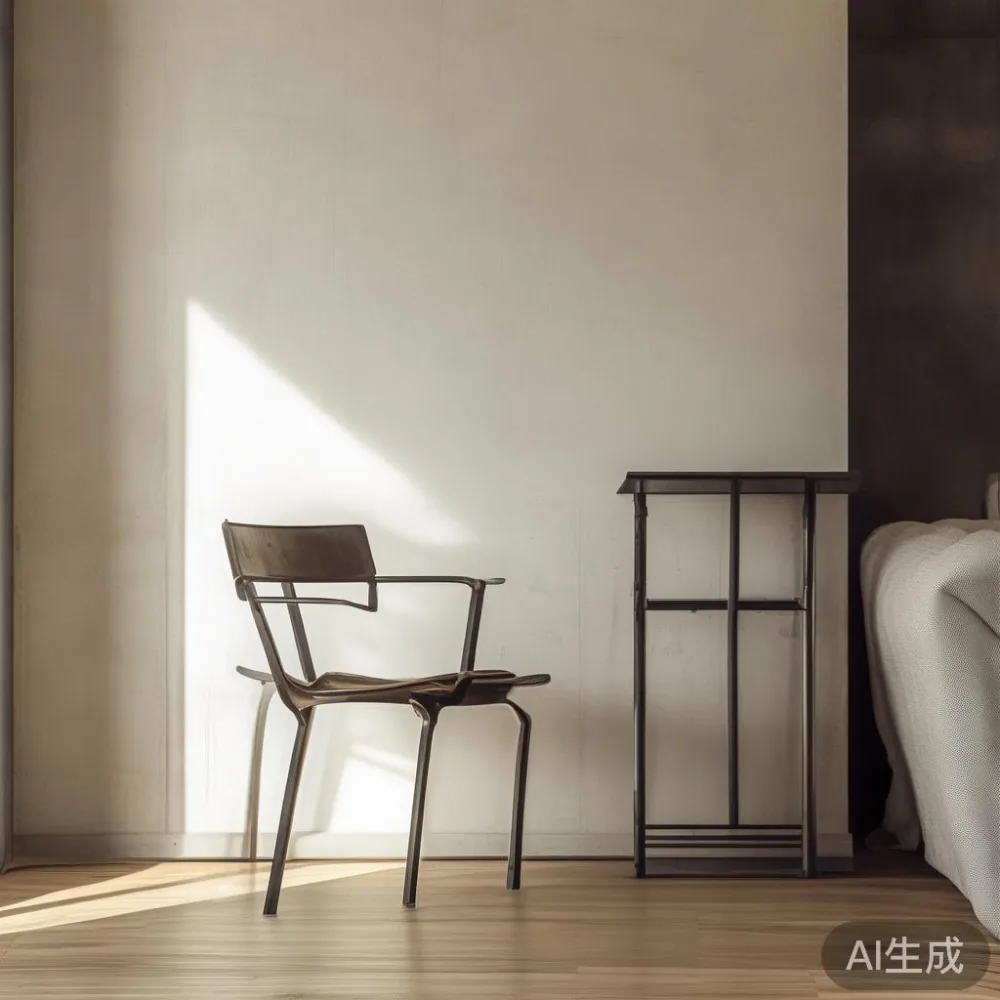
Armchair alternatives deserve consideration too. A pair of 72 to 78 cm-wide lounge chairs can replace a long sofa when the room is narrow, although they usually require a 150 to 180 cm combined footprint. If the main requirement is guest seating, the Minimalist for guest room approach can pair one 82 cm-wide lounge chair with a 38 cm side table rather than committing to a full three-seater.
Which coffee table size leaves enough walking space?
The coffee table should sit within the sofa's visual width while leaving a clear route around it. For a 180 cm sofa, a 90 or 100 cm coffee table is usually balanced. A 110 or 120 cm table can suit a 220 cm sofa, provided the room remains at least 320 cm wide. For a very compact room, a nesting pair with 45 cm and 55 cm tops allows the smaller table to move aside.
Maintain a 35 to 45 cm gap between the sofa seat and the coffee table. This is enough for a tray and remote control without requiring guests to stretch. A 30 cm gap works for occasional use, but a 50 cm gap may leave the arrangement visually disconnected.
Height matters as well. Choose a coffee table between 38 and 45 cm high for a standard seat height of approximately 42 to 46 cm. A low table at 32 cm may suit a relaxed lounge setting, but it should not block circulation. Rounded corners reduce visual weight and make metal furniture easier to move around a narrow HDB corridor.
If the living room includes a television console, allow roughly 40 cm of viewing distance in a small room, 60 to 100 cm for a larger space, and more for high-definition viewing. The television console should generally match the sofa width or sit slightly narrower, with 8 to 12 cm on each side when space permits. Cable paths should run along skirting or inside a covered raceway rather than across the walking route.
Will a dining table fit beside the sofa in my HDB flat?
Dining tables should be selected after the sofa footprint is fixed. A rectangular table needs about 60 cm of clearance from its edge to a wall or another major obstruction so that a seated person can pull back. If only one side is used for seating, 75 to 90 cm from the opposite edge provides useful movement space. Allow at least 90 cm between the table and sofa wherever possible.
Typical compact choices include a 100 by 60 cm table for two or three people, a 120 by 70 cm table for four, and a 130 by 75 cm table for four to six. A round 90 cm table can seat three comfortably and four closely, while a 100 to 110 cm round table usually seats four. Round edges are especially useful where a table sits near a corridor.
Do not forget chair pull-out space. A dining chair requires roughly 60 cm behind it when occupied and 75 cm for frequent movement. One solution is a table with a 55 cm clear internal width and chairs that slide partly beneath the top. Another is to place the dining table perpendicular to the sofa and use the room's longest axis for circulation.
French light luxury often favours pale finishes, slender profiles and balanced proportions. For an apartment, those ideas work when adapted to dimensions rather than copied wholesale. Italian light luxury for apartment planning can mean a 90 cm round dining table with a 20 to 25 cm central pedestal, creating more knee room than a boxed base. Marble table tops look refined, but a 90 cm diameter top may weigh around 30 to 45 kg and should be carried by two people.
Can my furniture pass through the lift, corridor and flat door?
Delivery access is a separate measurement from room fit. Record the shortest corridor width, any 90-degree turns, the lift door width and the flat entrance door width with its hinges and open angle. A common corridor may measure 120 to 150 cm, yet a 160 cm sofa can be difficult to rotate around a corner even if it can technically pass through.
For large pieces, calculate the maximum sofa length that can turn around the corridor junction. A useful approximation is to compare the diagonal of the corridor's largest accessible rectangle with the sofa's diagonal, including its packaging depth. Request product dimensions from the supplier and avoid removing protective packaging before the piece reaches its final position.
Large dining tables are often easier to assemble after entry. A table that will not fit as a single slab can arrive as two sections, each under 110 cm long, with a joint plate joining them. Beds, wardrobes and nightstands can use modular side panels and adjustable hinges, although the final assembled dimensions still need to fit the intended room.
Delivery commonly takes 7 to 14 business days for stock items and 21 to 35 days for made-to-order pieces, depending on configuration and production schedules. Confirm the actual dispatch window in writing. For lift bookings in HDB estates, reserve a service slot where required and protect common-area walls with cardboard or blankets.
How do I choose furniture that suits an HDB interior?
Lightness comes from proportion, finish and visual rhythm. A low-profile sofa with slim metal furniture legs can make a 3 by 4.5 m living area feel more open than a bulky upholstered model with a 15 cm plinth. Light upholstery, pale timber and warm neutral walls support French light luxury, while wider arms and darker metal details can reflect American light luxury.
Post-modern light luxury offers another route: clean geometry with one controlled accent, such as a black metal frame, a bouclé cushion or a walnut-finished sideboard. The point is restraint rather than adding every finish at once. Keep the main palette to two or three colours and repeat one across the sofa, rug and dining chairs.
For a family home, material durability deserves equal attention. Solid wood sofa frames, solid wood bed frames and well-finished dining table bases can be maintained over time. A dining table should stand at least 60 cm away from a high-humidity balcony wash area, while a bed frame should have adequate clearance for ventilation and curtains. A nightstand top near the bed is commonly positioned within 5 to 10 cm of the mattress edge.
Wardrobes need their own access zone. A sliding-door Modern light luxury wardrobe can work in an alcove because the panels do not project into the room, while hinged doors need 90 cm of opening space. In a typical bedroom, place a 45 to 55 cm nightstand beside a 150 to 180 cm bed and allow 60 cm along one side of the bed. If a bedroom doubles as a study, a 120 cm desk may be more practical than deeper furniture.
Searches for how to style light luxury sofa in apartment layouts can lead to oversized layered arrangements. In Singapore, fewer pieces, controlled spacing and accurate measurements usually create a calmer result. Consider the best Mid-century modern sofa for 2026, but check its depth, arm height and frame width against the room rather than selecting it from appearance alone.
How much should I budget for a properly sized living room?
For a compact HDB living-dining room, an indicative furniture budget can range from SGD 1,200 for a selected sofa and dining set to SGD 4,500 or more for a coordinated solid wood sofa, dining table, wardrobe and storage pieces. A 180 to 200 cm three-seater may be priced from approximately SGD 1,280 to SGD 2,680 depending on upholstery and frame finish. A 120 by 70 cm solid wood dining table with four chairs may fall around SGD 780 to SGD 1,580.
A 45 cm nightstand may cost SGD 180 to SGD 420, while a 120 cm wardrobe may range from SGD 980 to SGD 2,180. Metal furniture accents, such as a console or coffee-table frame, commonly add SGD 320 to SGD 780. These figures are planning ranges rather than fixed quotations; confirm current prices, GST and delivery charges before ordering.
MIDHILL's export experience across more than 15 countries is useful because it demands repeatable packaging and clear dimensional information. The company's m.midhill.co site provides product details and enquiry channels for Singapore customers, while its lifetime refinishing policy applies to eligible solid wood surfaces. The 14-day return period also gives households time to assess circulation with the furniture in place, subject to the stated return conditions.
The right size is the piece that supports daily life without turning the living room into a showroom display. Measure the flat, map the route, check the lift and leave a clear 75 to 90 cm route through the main space. A well-proportioned solid wood sofa or 90 cm round dining table can make a modest HDB room function more comfortably than a larger model selected only by appearance.