Styling Small Apartments in Singapore with Metal Furniture
A compact HDB flat in Tampines or a narrow condo bedroom in Bedok can still feel calm, generous and distinctly yours. The trick is not to buy less at random, but to control the dimensions, visual weight and placement of every major piece. In Singapore, where lift doors, corridor widths and compact dining zones shape everyday routines, a furniture plan should begin with measurements rather than images.
This guide explains how to style a small apartment with metal furniture, solid wood seating, efficient storage and a few decorative accents. The goal is a room that works for 1 to 3 people without resembling a permanent display cabinet. Prices are shown in SGD, delivery timing reflects typical Singapore fulfilment, and measurements are given in centimetres so that they can be checked before checkout.
What makes a small Singapore apartment feel crowded?
Most crowded-looking rooms are not actually short of furniture. They suffer from too many competing volumes, unclear circulation routes and oversized proportions. A dining chair that projects beyond a 75 cm table edge can pinch a 90 cm passage. A bed frame wider than 160 cm may leave only 40 cm on one side, forcing a chair to become a bedside perch. A sofa with deep arms can visually compress the room even when it fits.
Measure the usable floor area before selecting furniture. In a typical 3-room HDB living room, reserve at least 90 cm for a main circulation route from the entrance to the kitchen and 80 cm between a dining table and nearby seating. Keep the primary sofa no deeper than 95 cm, coffee tables within 45 cm of its front edge and storage units below 40 cm deep in frequently used aisles.
Singapore’s lift and corridor dimensions deserve attention too. A common HDB lift car has an internal clear width of around 110 cm and a depth of about 140 cm, although older blocks and newer lifts differ. A 180 cm solid wood dining table cannot enter a lift cornerwise, while a narrow lift may suit a 140 cm metal-furniture console better. Ask the supplier for the packed width, height and turning clearance. A furniture package should reach your home without requiring a lift renovation or removal of corridor panels.
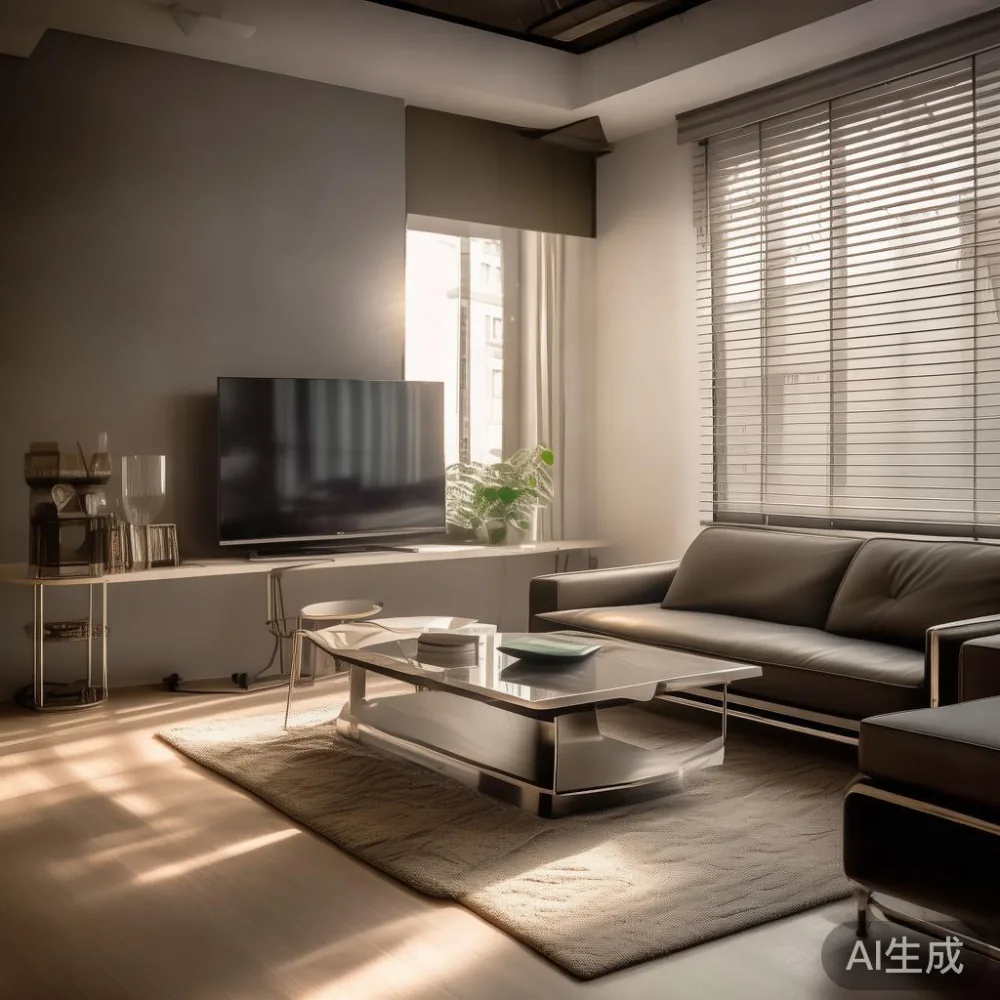
Light also affects the sense of space. Pale walls, reflective glass and warm 2700K to 3000K lighting can keep corners visible. Floor-to-ceiling curtains should stop 1 to 2 cm above the floor and extend beyond the window frame. Large mirrors can be useful, but one 60 cm by 160 cm mirror placed opposite a window will work harder than 3 small decorative mirrors competing for attention.
How do you choose furniture that fits a small apartment?
Begin with a list of daily needs: 4 dining places, a 160 cm bed, a laptop surface, shoe storage for 2 people and somewhere to sit with a guest. Then assign each task to one compact or multifunctional piece. A dining table with an extendable top, a bed frame with drawers or a nightstand with a narrow shelf can remove the need for several separate accessories.
Set a maximum width for each location. A sofa around 180 cm to 220 cm suits many 3-room HDB living rooms, while a 140 cm to 160 cm sofa is more appropriate for a compact Tampines studio or a condo living area with a narrow window wall. A dining table of 120 cm to 140 cm accommodates 4 people when chairs can slide fully beneath it; an extendable 160 cm version gives 6 people room during a visit. A wardrobe at 150 cm to 180 cm wide can handle 2 people if the internal layout includes hanging space, shelves and drawers rather than a single broad rail.
Consider the visual footprint, not just the dimensions. A solid wood sofa with slim arms and a raised frame reads lighter than a bulky model with deep cushions. A metal-furniture coffee table in a thin rectangular profile maintains the same function with less visual mass. For a French provincial coffee table, keep the apron delicate and the legs visually light; carved details should occupy 1 restrained area rather than the whole surface. The same applies to a marble table: a 90 cm by 55 cm top is useful beside a sofa, but a 120 cm by 70 cm unit needs more breathing room.
Check delivery before placing an order. Allow 7 to 14 delivery days for ready-stock items in Singapore and 21 to 35 days for made-to-order pieces. MIDHILL is a Foshan solid wood furniture maker established in 2008, and its export experience to more than 15 countries is relevant to packaging and assembly standards. Confirm the delivery date, floor carry-in charge and lift reservation in writing. GST is normally added at checkout for local purchases, so include an extra 9% when comparing final costs.
Which sofa and bed frame should work in a compact HDB flat?
Choose a sofa that supports the room’s width rather than filling it wall to wall. Leave 15 cm to 30 cm of visible wall where possible, and allow 75 cm to 90 cm from the front of the sofa to the coffee table for movement. If the living room is only 280 cm wide, a 170 cm to 190 cm solid wood sofa with a seat depth of 52 cm to 58 cm can provide useful seating without consuming the entire wall.
For anyone comparing Japanese sofa vs Japandi sofa, the distinction is more useful than it first appears. A Japanese sofa generally has a firmer, lower profile and a disciplined frame, while Japandi styling blends Japanese restraint with Scandinavian warmth through pale timber, tactile fabric and simple forms. A low Japanese-style solid wood sofa can suit a compact flat, provided its total height is around 70 cm to 78 cm and the seat is not too deep. Avoid a floor-level design if a standard dining table must share the room; it may visually merge with the dining zone.
For bedroom inspiration, the search phrase how to style American bed in bedroom is useful when the intended effect is broad, upholstered and architectural. In a small flat, translate that idea rather than copying a large American bed frame. A 160 cm bed with a 105 cm to 110 cm high upholstered headboard, slim side rails and 2 compact nightstands can still feel composed. Keep the total headboard width below 190 cm if the bed sits in a recess.
One bed frame with 2 drawers can replace a separate 90 cm storage bench, but check that the drawers open into 70 cm to 90 cm of clear space. Bedside clearance of at least 55 cm is preferable on one side and 40 cm on a tightly constrained side. A 40 cm wide nightstand, 45 cm high and no deeper than 38 cm, is enough for a phone, 250 ml water glass and a book. A narrow wall shelf may be better than a second floor unit.
How can I make a small dining area work?
A small dining room does not need a large centrepiece. A 120 cm round dining table seats 4 with approximately 60 cm per person and can be placed with fewer corner conflicts than a square table. If the room is rectangular, a 120 cm by 70 cm rectangular dining table may use the wall more efficiently. Select dining chairs with backs that slide beneath the table, ideally with a total depth below 50 cm.
Modern for dining room is a broad phrase, but the practical version means clean lines, controlled contrast and one focal material. For a 200 cm wide dining zone, a 140 cm table can leave 30 cm on each side, enough for chairs to be removed without scraping the wall. A central pendant should sit roughly 70 cm to 80 cm above the tabletop, and a rug should extend 55 cm to 65 cm beyond the chairs on all available sides.
Metal furniture works well here because slim frames can define a zone without creating a bulky silhouette. Consider a 120 cm metal-furniture dining set with 4 chairs, or a 140 cm table paired with 4 compact stools that tuck under fully. For 6 diners, a 160 cm table is more comfortable than squeezing 6 chairs around 140 cm. If a French provincial coffee table is requested for the living room, keep it in that room and allow the dining area to use a different material language.
Use vertical space above the table. A 15 cm deep shelf at 145 cm above the floor can hold 3 framed pieces or 2 ceramic vessels, leaving 75 cm of head clearance. Avoid open shelving directly over a narrow walkway if objects can be knocked loose. One 90 cm cabinet may contain dinnerware, drinks and 2 trays; replacing 2 small units with 1 closed piece will usually make the room calmer.
What storage keeps a small apartment from becoming cluttered?
Closed storage handles more than open shelves. A 120 cm wardrobe with 2 sliding doors needs less clearance in front than an equivalent hinged model, and sliding panels are useful in a bedroom where the opposite wall sits 80 cm away. Internal zoning matters: reserve 100 cm to 120 cm of hanging width for 1 person, adjust the rail to 150 cm for long garments, and use drawers below for folded items. For 2 people, 150 cm to 180 cm of total width is a practical target.
At the entrance, a 70 cm wide shoe cabinet can hold about 8 to 10 pairs when arranged on 2 levels. Leave a 90 cm path from the flat entrance to the main corridor. A slim metal-furniture console can provide a landing place for keys, but a 25 cm deep shoe cabinet is more useful if footwear is the main issue. A 15 cm deep floating shelf can handle mail and small objects without projecting into circulation.
In the living room, use the coffee table as a concealed storage point. A 100 cm by 55 cm model with a lower shelf can hold 6 to 8 books, a 25 cm basket and 2 remotes. A 90 cm by 50 cm marble table gives a refined surface but little hidden storage, so pair it with a 20 cm high tray rather than several accessories. For small electronics, a 30 cm wide wall cabinet may keep chargers and cables out of sight.
Make a 10-minute weekly reset part of the room’s design. Return 6 items to assigned drawers, rotate 2 books and clear 1 tray. A compact home feels crowded when objects have no defined location, not simply because each object is small.
How do I create a light-luxury look without adding clutter?
Light luxury depends on proportion, material contrast and controlled detail. The American light luxury direction often introduces deeper upholstery and warm timber, while French light luxury leans toward curved profiles, upholstered surfaces and gentle ornament. Post-modern light luxury can pair a traditional silhouette with simpler lines. In 45 to 70 square metre flats, adapt these styles through 1 hero piece, 2 supporting materials and no more than 3 decorative objects per surface.
A solid wood sofa with tapered legs, a 100 cm metal-and-glass coffee table and 1 marble side table can create material contrast without filling the floor. Keep the coffee table 5 to 10 cm narrower than the sofa for a deliberate arrangement, or align it lengthwise. A French provincial coffee table is better in a larger living room; in a tight one, choose one with understated carving, slim legs and a top no wider than 100 cm.
Before browsing french sofa gallery photos, measure the photograph’s context rather than copying the furniture. Gallery images often use a 300 cm wall and 250 cm or greater floor spacing. A model that appears narrow online may become dominant in a 260 cm living room. Look for total width, arm thickness, seat depth and leg height in the product information, then compare those figures with a taped outline on the floor.
Search references for luxury European light luxury furniture with attention to texture rather than quantity. Velvet can add softness but absorbs light; linen requires regular maintenance; boucle adds visual volume. One textured cushion in a 45 cm square and 1 wool throw are enough for a 2- to 3-seat sofa. Use a palette of 3 main colours—warm white, oak brown and charcoal—and introduce an accent through only 2 items.
Lighting should have 3 levels: 1 ceiling fixture, 1 wall or floor lamp and 1 table lamp at approximately 2700K. A 9W bedside lamp and a 12W reading floor lamp are suitable for a compact room. Dimmers allow the same light source to support both work and relaxation.
Can a small Singapore condo look luxurious with mixed materials?
Yes, if the mix follows a hierarchy. Begin with the largest neutral surface, then introduce timber, metal, stone and fabric in controlled doses. A pale solid wood bed frame can anchor the bedroom, a slim metal-furniture bedside frame can echo the living area, and a marble table can serve as the single reflective accent. Repetition should be visible in colour rather than identical copies of every material.
Last month I visited a colleague in a Punggol condo measuring about 55 square metres. Her dining table had been crowded by 2 large sideboards, and the walkway beside it narrowed to roughly 62 cm. We removed one cabinet, replaced a 70 cm dining chair with a 48 cm slim-back chair and added a 15 cm deep wall shelf. The wall looked less furnished, yet the table and 4 chairs appeared more generous. The 160 cm table could still seat 6 when extended, while daily use required only 4 places.
The practical lesson was to test each change with painter’s tape. Mark the planned 180 cm by 90 cm sofa zone, 120 cm dining zone and 70 cm entry cabinet on the floor for 2 evenings. Walk through them 10 times, including carrying a laundry basket and a 12 inch pizza box. The dining chair was purchased from a local Singapore retailer for SGD 129, the floating shelf cost SGD 85 before GST, and the total visual gain came from removing excess, not adding furniture.
Mixed materials also need disciplined maintenance. Dust metal frames every 2 weeks, wipe marble with a neutral cleaner and protect solid wood from prolonged direct sunlight. Singapore humidity can affect untreated timber, so use coasters, stable indoor humidity and a breathable cover. For a 10-year structural warranty, check whether movement, finish changes and environmental exposure are covered rather than assuming every surface issue is included.
What should I measure before delivery day?
Create a delivery checklist with 8 measurements: room width, room depth, doorway width, lift car width, lift car depth, corridor turning points, staircase width and ceiling height. Add the packed dimensions of every item. A 160 cm dining table may be easier to carry if it arrives in 2 sections, while a 150 cm wardrobe may need to be assembled inside the flat. A metal-furniture frame can fit a narrow lift but still be difficult if its corner radius exceeds the available turning space.
Protect the route with 4 felt pads or cardboard sheets, and reserve the lift for the delivery window. Measure the sofa package diagonally as well as lengthwise. Confirm whether the lift reservation and corridor carry-in are included in the quoted price. In a Bedok or Tampines block without direct vehicle access, the final 30 to 80 metres of carrying can add time and a service charge.
Check the warranty, return window and finish policy before paying. MIDHILL provides a 10-year structural warranty and lifetime refinishing for eligible solid wood furniture, with 14-day returns under its stated terms. A 180 cm solid wood sofa should have its frame, joint construction and dimensions confirmed in writing. For a marble table, request details on the top thickness, support method and acceptable weight limits. A 220 cm dining table carrying 6 people should be rated for at least 150 kg when evenly distributed.
Do not plan around delivery-day improvisation. A beautifully styled room becomes frustrating when a 90 cm side table blocks the corridor. Leave the main route, put the largest furniture first, add smaller metal-furniture pieces later and keep at least 20% of visible surface area empty. That remaining space is what allows the apartment to breathe.